

Resilient Transport
Join industry leaders in Manchester this September to explore practical solutions for building stronger, more adaptable networks.
Be part of the shift

Year
2025Duration
May 2023 - June 2025Cost
£74 millionLocation
United KingdomEnvironment benefitted
Innovative design choices saved embodied and operational carbon
Economy boosted
Provides 17,500 m² of flexible workspace
Used engineering skill
Saved on concrete and steel use through carbon-conscious structural design
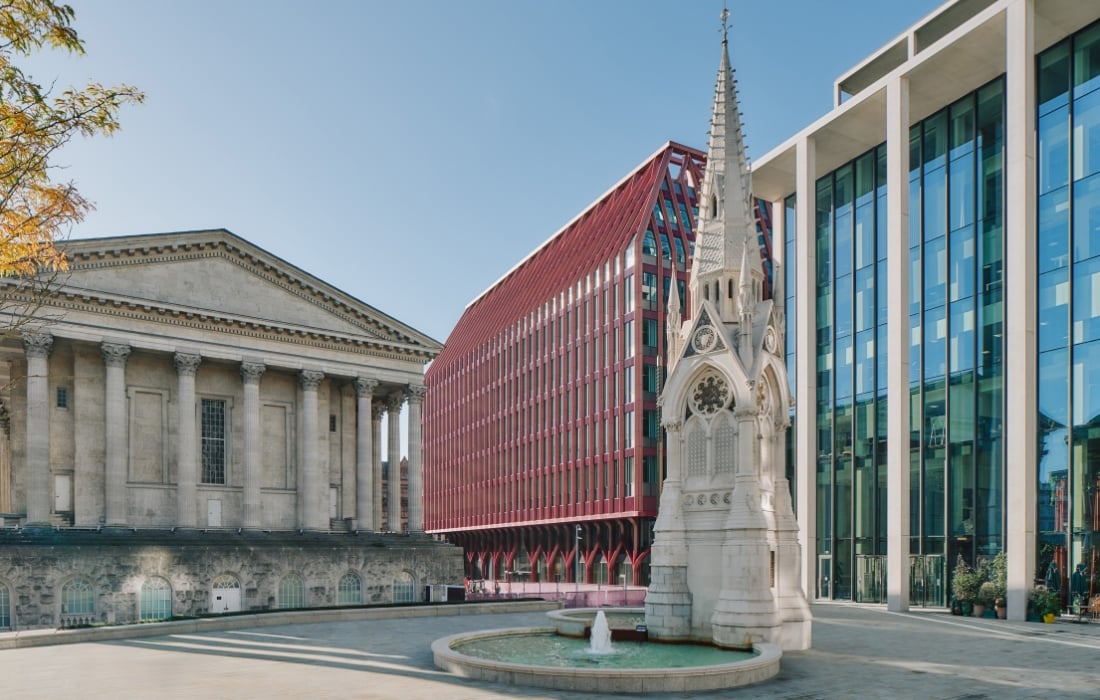
Three Chamberlain Square is a new-build 10-storey development that has demonstrated what it means to be 'low carbon by design'.
Part of Birmingham's Paradise Masterplan, the £74m building provides nearly 18,000m2 of commercial and retail space in the city centre.
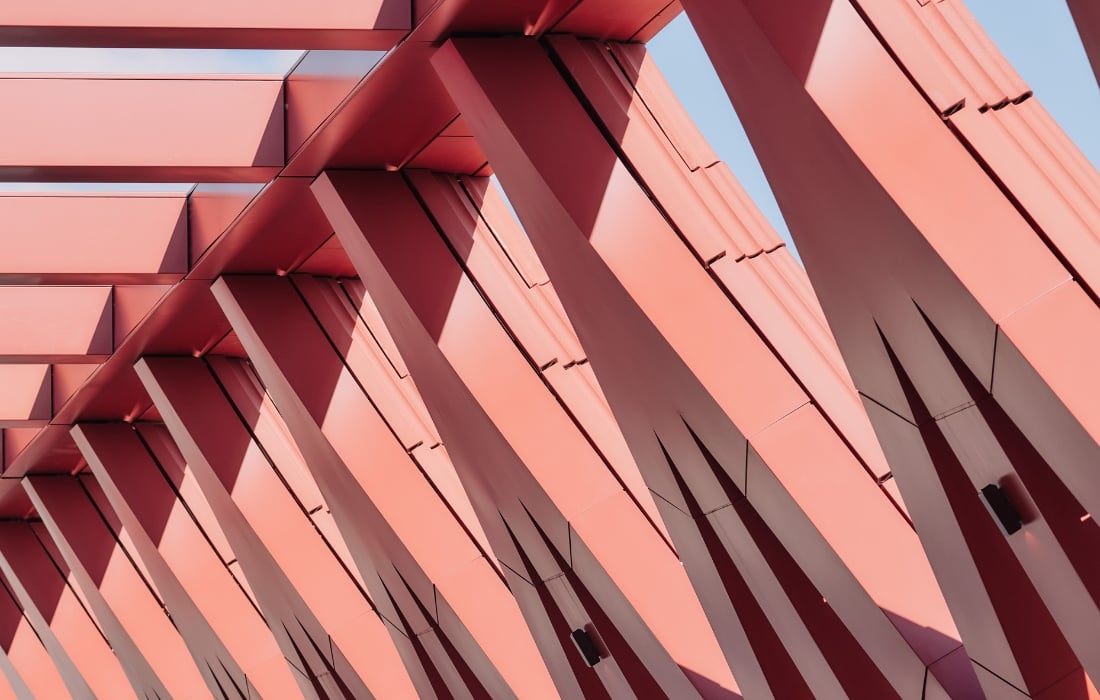
Its eye-catching façade, composed of 8,000 red fluted terracotta panels, blends Birmingham's architectural heritage with bold, contemporary forms to deliver a building that has soon become a city landmark.
Reducing carbon – embodied and operational – was a priority in every design decision. A choice that saw the project team limit upfront embodied carbon to just 449 kgCO2e/m2, 29% down from a target of 600 kgCO2e/m2.
These design solutions helped Three Chamberlain Square become the first building in the West Midlands to receive a 5* NABERS UK Design Reviewed Target Rating. It also won the Large Project Award at the 2026 ICE West Midlands Awards.
The building offers views of some of Birmingham's top landmarks, including the Town Hall, Council House, Museum and Art Gallery.
The development achieved a 100% score from the Considerate Constructors Scheme, with top scores across the three main scoring criteria: respect for the community, care for the environment and valuing the workforce.
With the aim of reducing carbon front of mind, the project team found ways to use significantly less concrete and steel without compromising the building's performance.
By placing columns slightly closer together (from 9m to 7.7m), they were able to use thinner, lighter floor slabs, cutting down material use by 30%. Other design improvements reduced steel use by around 45%.
The design also incorporates natural, low-carbon materials in public areas which include mycelium (the root-like part of a fungus) wall panels and wood-fibre acoustic baffles (designed to reduce echo and noise).
The use of double glazing, as opposed to triple, resulted in further carbon savings.
The project team was committed to delivering social value throughout the works.
It held 60 construction apprenticeships, 413 apprenticeship weeks, ran 12-week placements and engaged with 1,168 students.